<-- style PDP --> Lower-415 Aztec Drive, Oshawa - Detached for lease for $1,650
  • leased
  • terminated

Lower-415 Aztec Drive

Oshawa, Ontario, L1J 7T5 - McLaughlin

$1,650

  • Neighbourhood

    McLaughlin

  • Major Intersection

    Rossland & Thornton

  • Listed Since: 62 day(s)

  • Last update: 30 day(s) ago

Overview

  • Property Type

    Detached, 2-Storey

  • Bedrooms

    1 + 1

  • Bathrooms

    1

  • Basement

    Other

  • Kitchen

    1

  • Total Parking

    1

  • Lot Size

    Available Upon Request

  • Taxes

    n/a

  • Type

    Freehold

Property Description

Property description for Lower-415 Aztec Drive, Oshawa

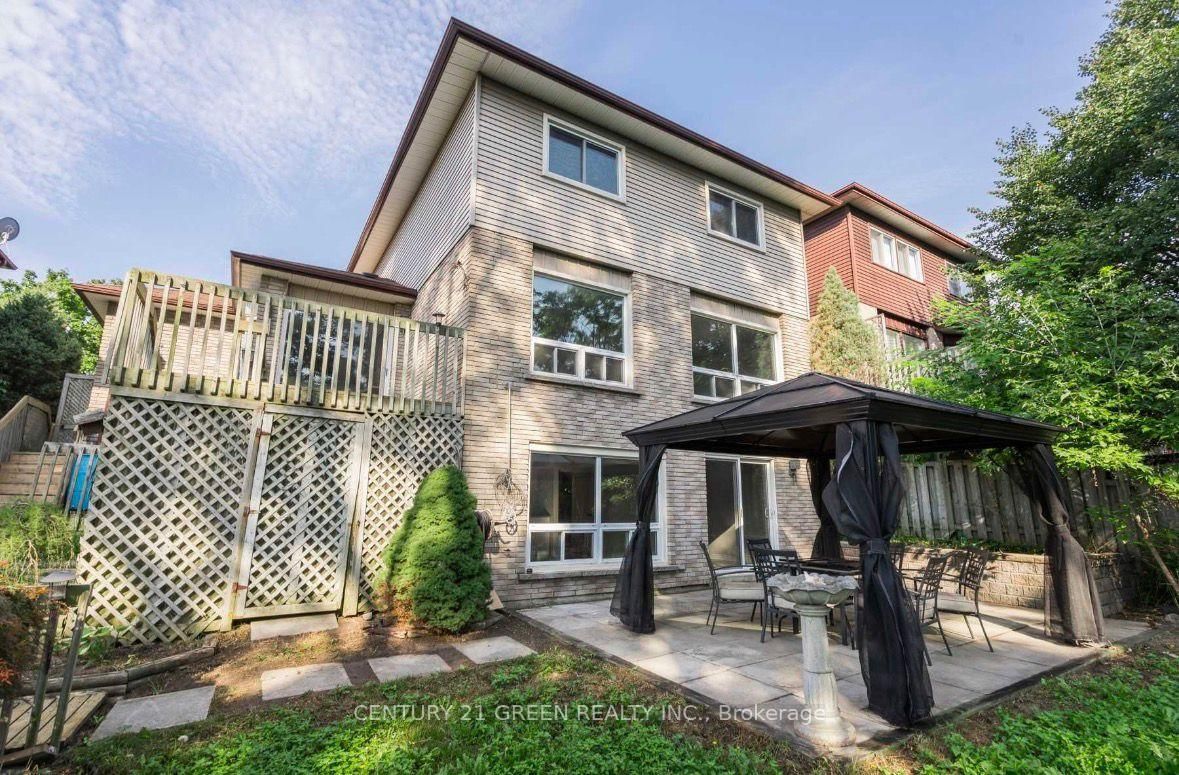
Looking for a comfortable, bright, and spacious place to call home? Bright & Spacious 1+1Bedroom Walk-Out Basement in Oshawa. This 1-bedroom + den walk-out basement apartment offersplenty of natural light, practical living space, and the convenience of a semi-furnished setup.The spacious bedroom includes two twin beds that can be joined together, while the separateden/study area provides added flexibility and can be used as a home office, reading space, oraccommodate an additional twin bed. The unit also comes equipped with a Sony 55" TV, brand-newrefrigerator, wardrobe with mirror, coffee table with two chairs, and in-unit washer and dryer.A modern bathroom with a stand-up shower adds to the comfort of the space. The bright andfunctional layout features a convenient walk-out entrance with easy access, along with sharedaccess to a large backyard and gazebo, perfect for relaxing outdoors, enjoying your morningcoffee, or unwinding at the end of the day. Ideally located in the McLaughlin area of Oshawa,near Rossland Road and Thornton Road, with convenient access to nearby amenities. Tenant to pay30% of the utilities.

Listed by CENTURY 21 GREEN REALTY INC.

  • MLS #

    E13798650

  • Sq. Ft

    1500-2000

  • Sq. Ft. Source

    MLS

  • Lot Irregularities

    n/a

  • Year Built

    Available Upon Request

  • Pool

    None

  • Drive

    Private

  • Garage

    Attached

  • Total Parking

    1

  • Family Room

    N

  • Den

    N

  • Exterior

    Alum Siding

  • Fireplace

    N

  • Roof

    Asphalt Shingle

  • Foundation

    Concrete

  • Elevator

    n/a

  • Water View

    n/a

  • Laundry Level

    n/a

  • Heat

    Forced Air

  • A/C

    Central Air

  • Water

    Municipal

  • Water Supply

    n/a

  • Sewers

    Sewers

  • Central Vac

    N

  • Kitchen

    5.56 x 2.74 ft Lower level

    Quartz Counter, Centre Island, W/O To Deck

  • Living

    3.2 x 3.15 ft Lower level

    hardwood floor, Open Concept, Large Window

  • Primary

    5.27 x 3.42 ft Lower level

    hardwood floor, Pot Lights, Crown Moulding

  • Den

    4.72 x 3.45 ft Lower level

    Laminate, Mirrored Closet, Window

  • MLS #

    E13798650

  • Sq. Ft

    1500-2000

  • Sq. Ft. Source

    MLS

  • Lot Irregularities

    n/a

  • Year Built

    Available Upon Request

  • Pool

    None

  • Drive

    Private

  • Garage

    Attached

  • Total Parking

    1

  • Family Room

    N

  • Den

    N

  • Exterior

    Alum Siding

  • Fireplace

    N

  • Roof

    Asphalt Shingle

  • Foundation

    Concrete

  • Elevator

    n/a

  • Water View

    n/a

  • Laundry Level

    n/a

  • Heat

    Forced Air

  • A/C

    Central Air

  • Water

    Municipal

  • Water Supply

    n/a

  • Sewers

    Sewers

  • Central Vac

    N

  • Kitchen

    5.56 x 2.74 ft Lower level

    Quartz Counter, Centre Island, W/O To Deck

  • Living

    3.2 x 3.15 ft Lower level

    hardwood floor, Open Concept, Large Window

  • Primary

    5.27 x 3.42 ft Lower level

    hardwood floor, Pot Lights, Crown Moulding

  • Den

    4.72 x 3.45 ft Lower level

    Laminate, Mirrored Closet, Window

Thinking of Selling?

Find Out Your Home’s Value in Today’s Market!

No Email or Signup is required to view your home estimate.

estimate your home value

Contact Manoj Kukreja

Sales Representative,
Century 21 People’s Choice Realty Inc.,
Brokerage
(647) 576 - 2100

Manoj profile avatar

Inventory Graph

10 9 8 7 6 5 4 3 2 1 0 8 Months of inventory SELLER'S Market BALANCED Market BUYER'S Market

Thinking of Selling?

Find Out Your Home’s Value in Today’s Market!

No Email or Signup is required to view your home estimate.

estimate your home value

Contact Manoj Kukreja

Sales Representative, Century 21 People’s Choice Realty Inc., Brokerage
(647) 576 - 2100

Manoj profile avatar

Recent Sold Listings in McLaughlin, Oshawa

Popular Cities